Full-Service Wilshire Corridor Living
Built in 1963 at 10501 Wilshire Blvd, The Wilshire Regent combines mid-century architectural presence with resort-style residential hospitality across 23 floors and 208 condominium homes.
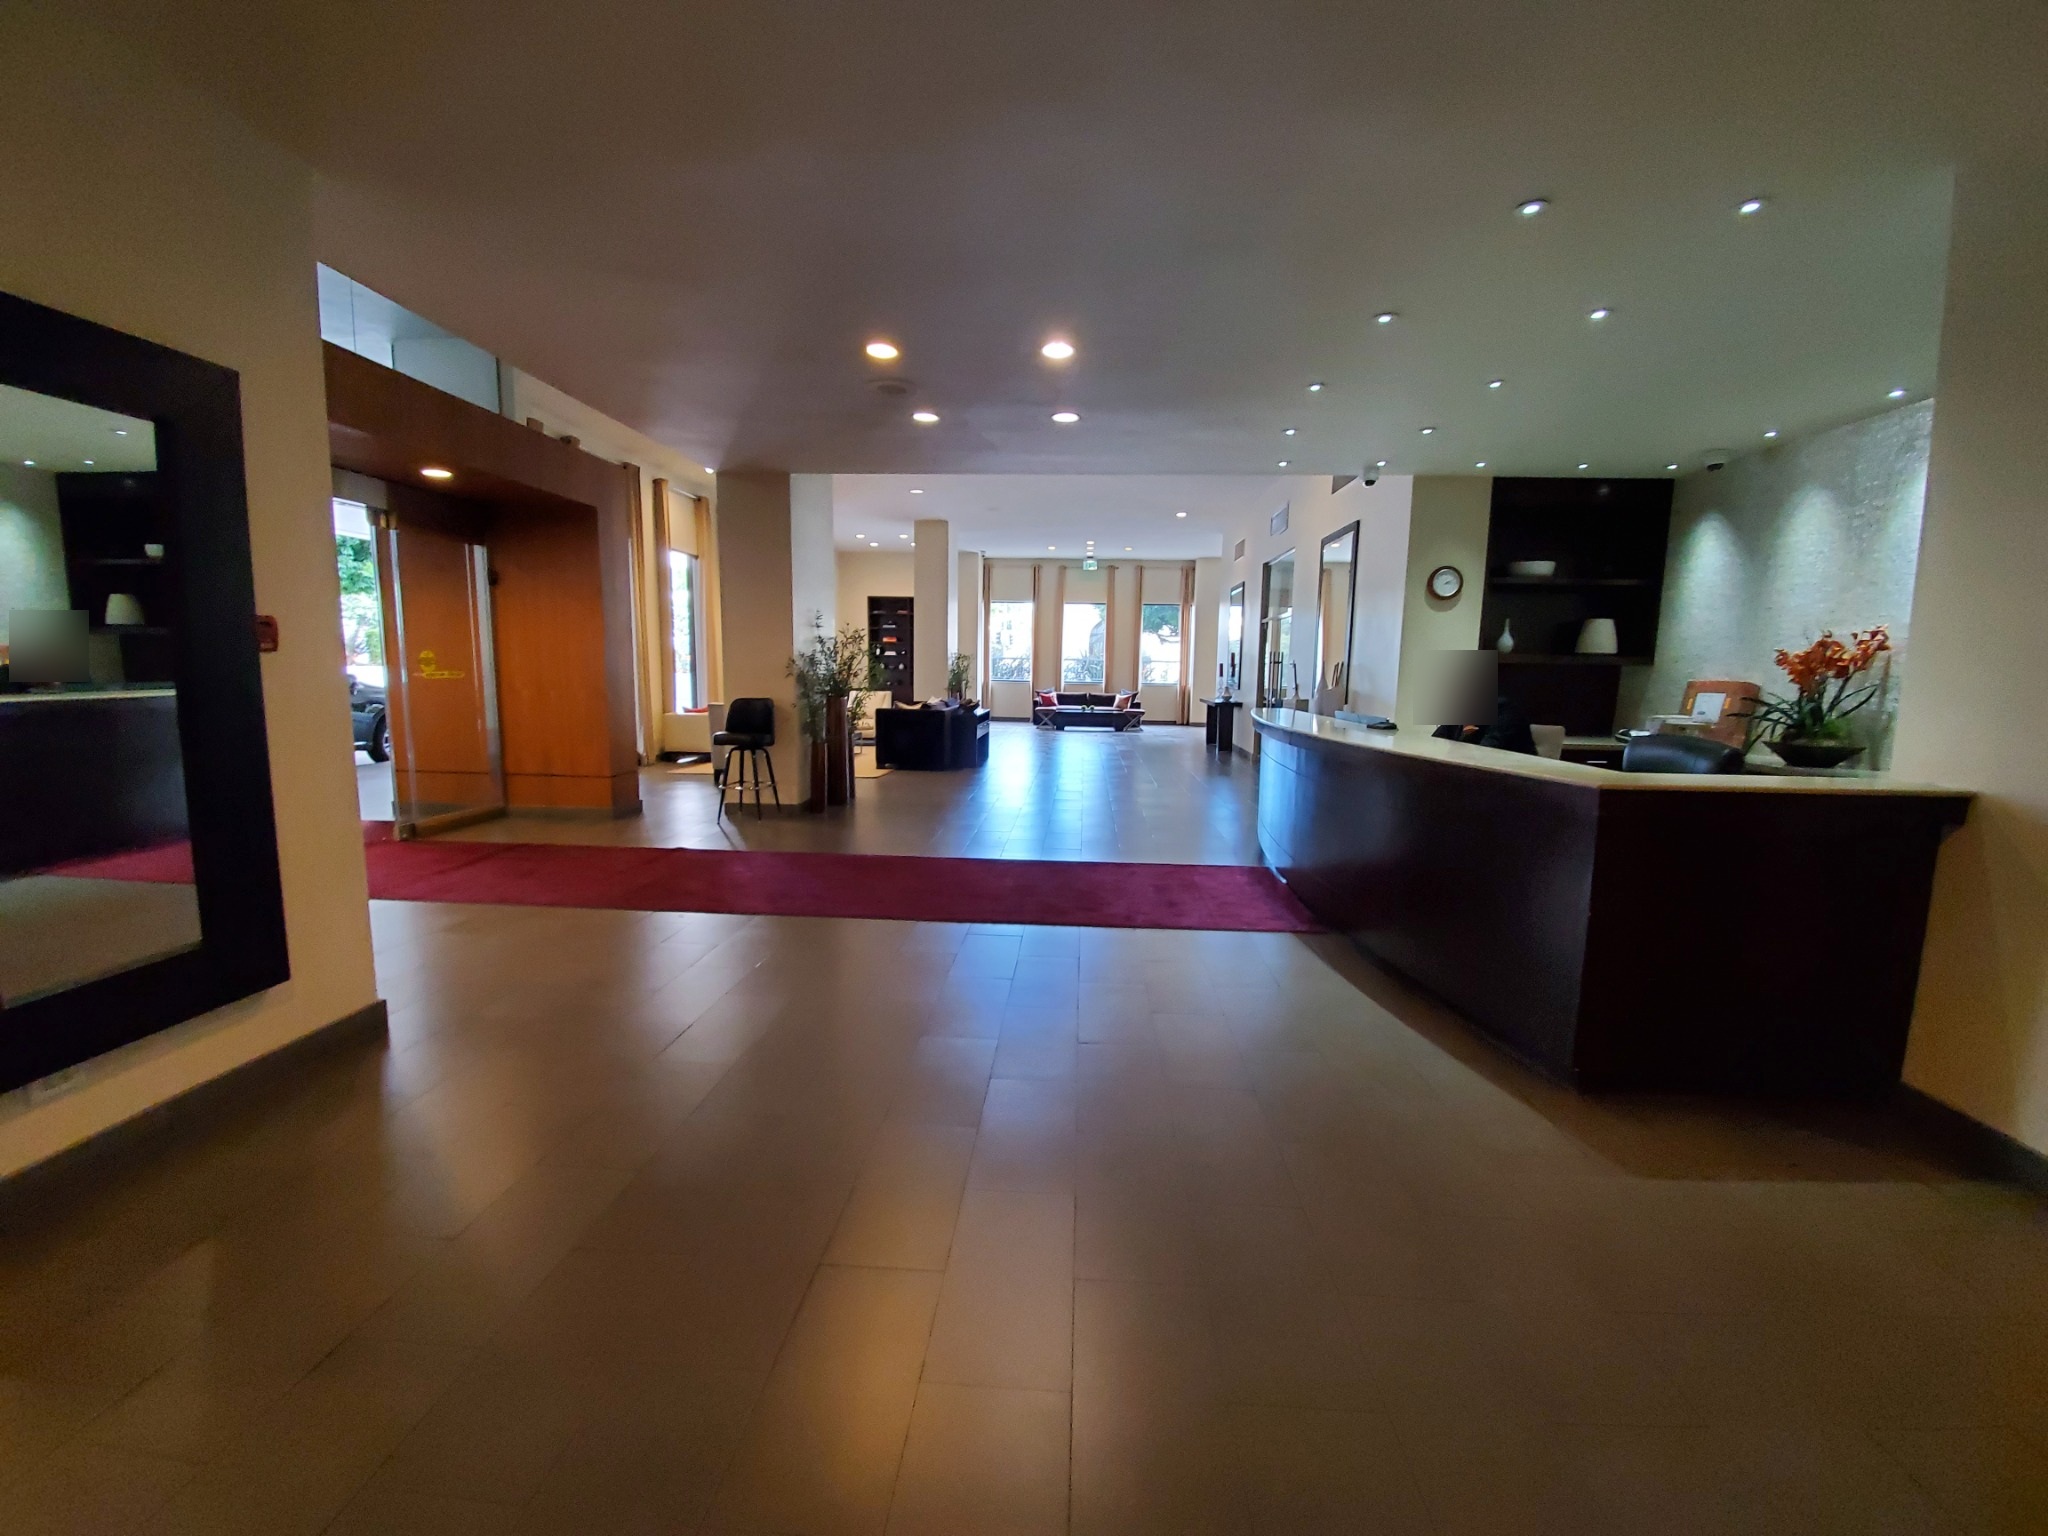
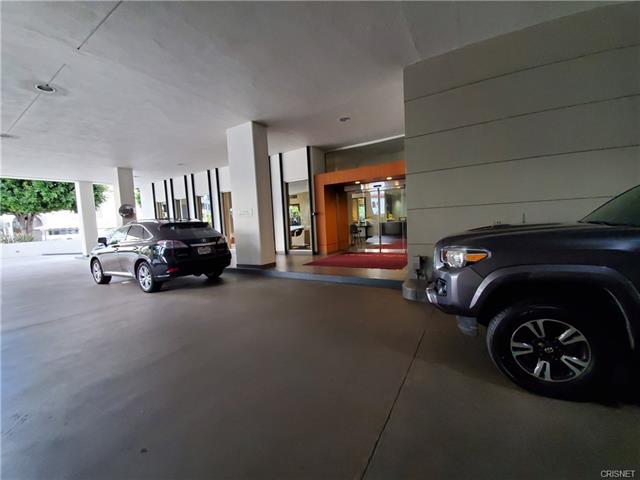
24-Hour Concierge & Valet
Staffed front desk, doorman, on-site management, and 24-hour valet parking for residents and visiting guests.
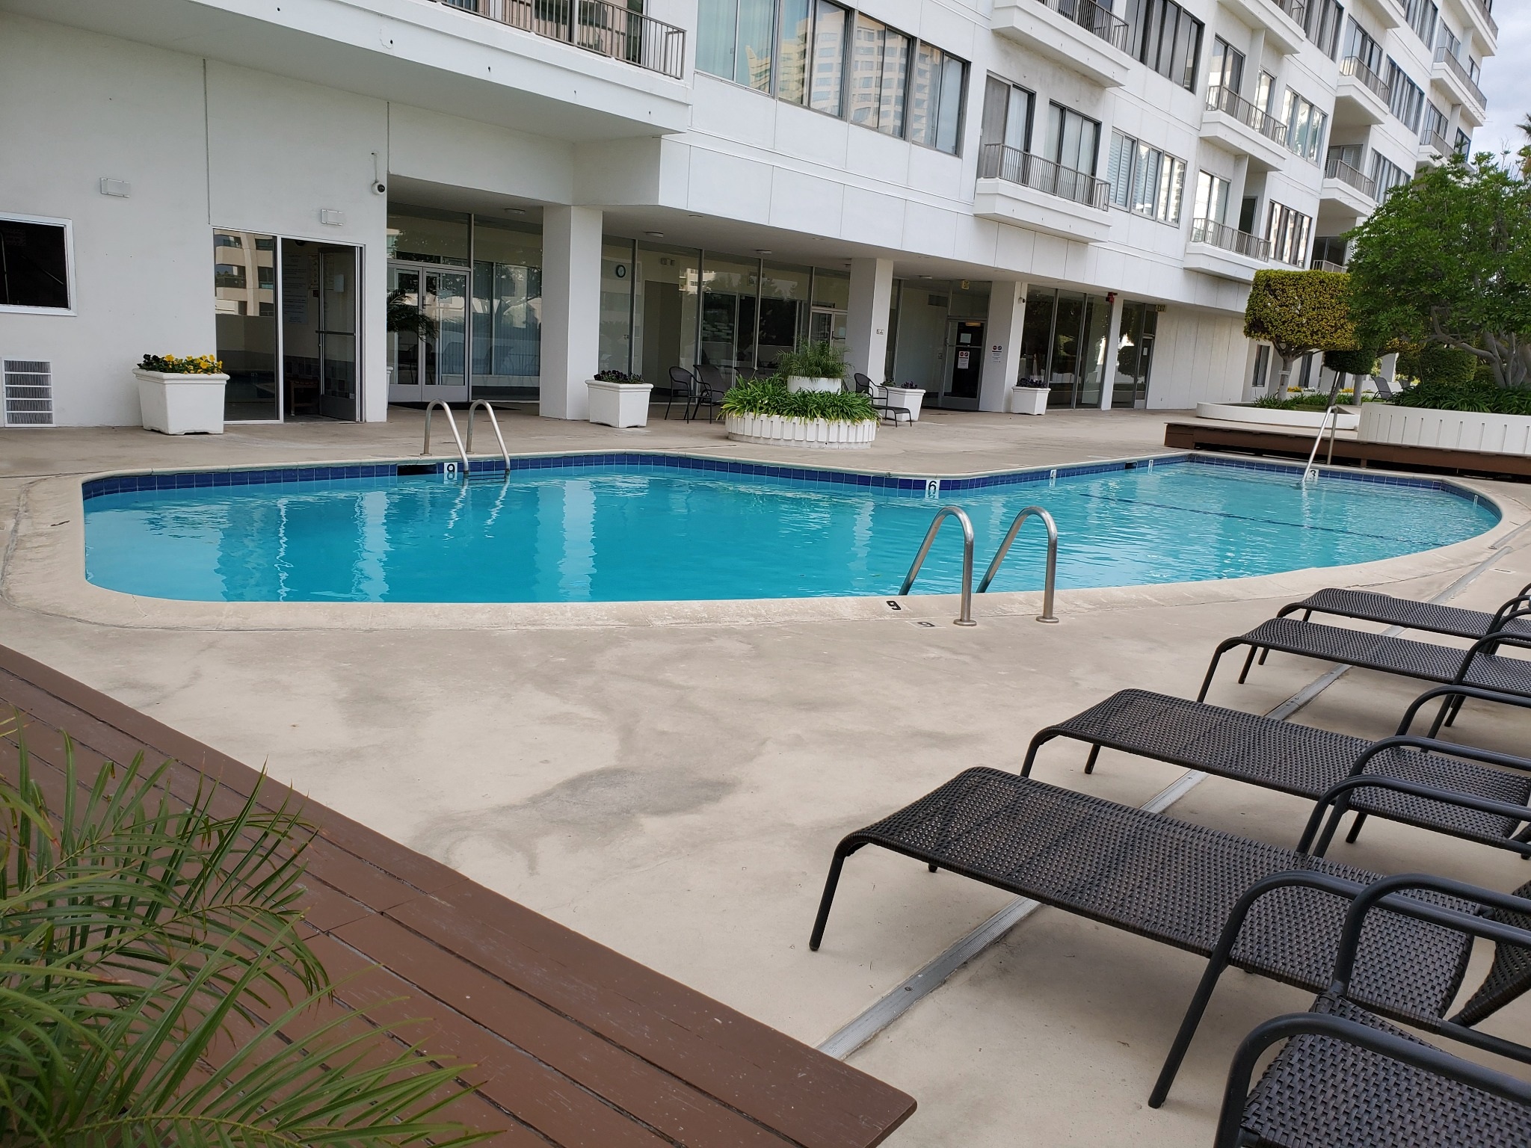
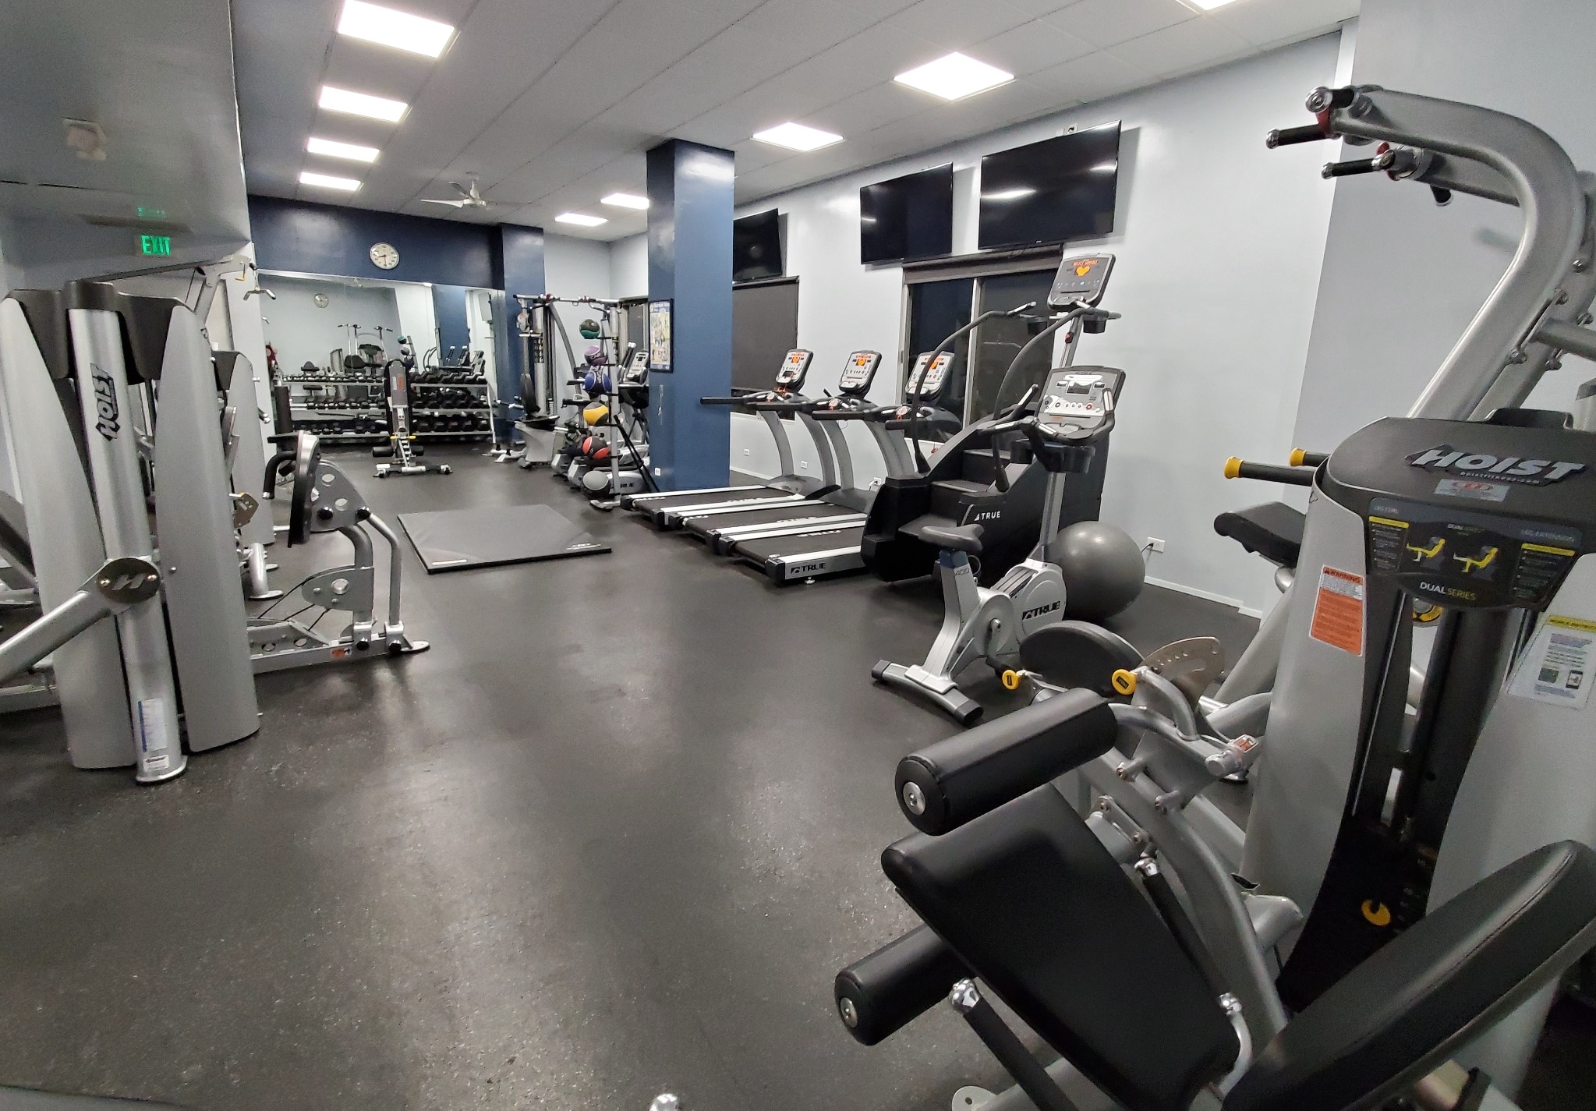
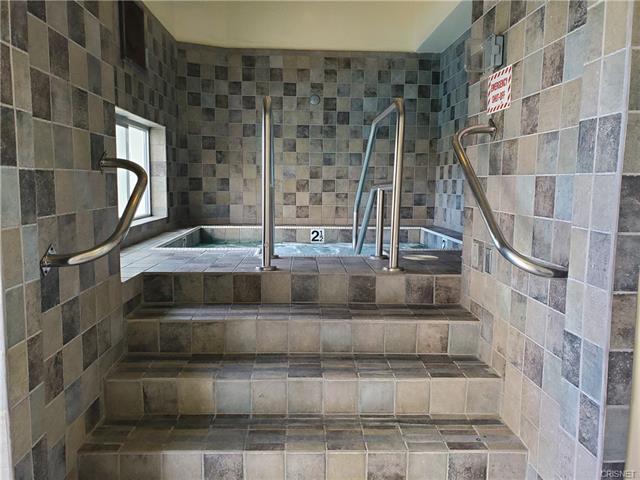
Pool, Spa, Sauna & Gym
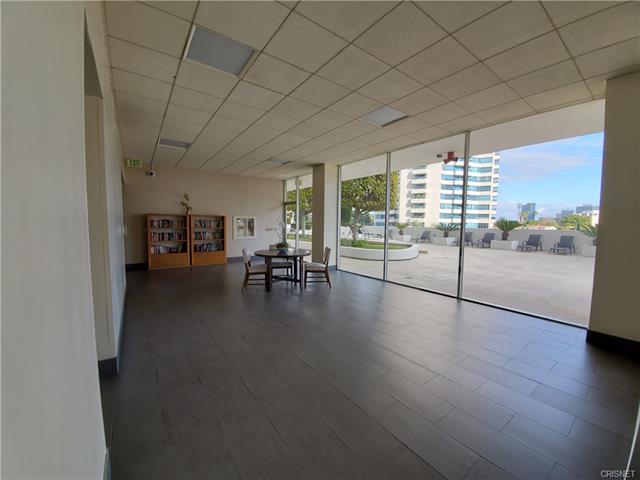
Heated swimming pool, relaxing hot tub/spa, expansive sun deck, fitness center, and private saunas.
Guest Suites & Banquet Hall
Rentable guest suites for visiting family, resident lounges, conference facilities, and a private banquet room.
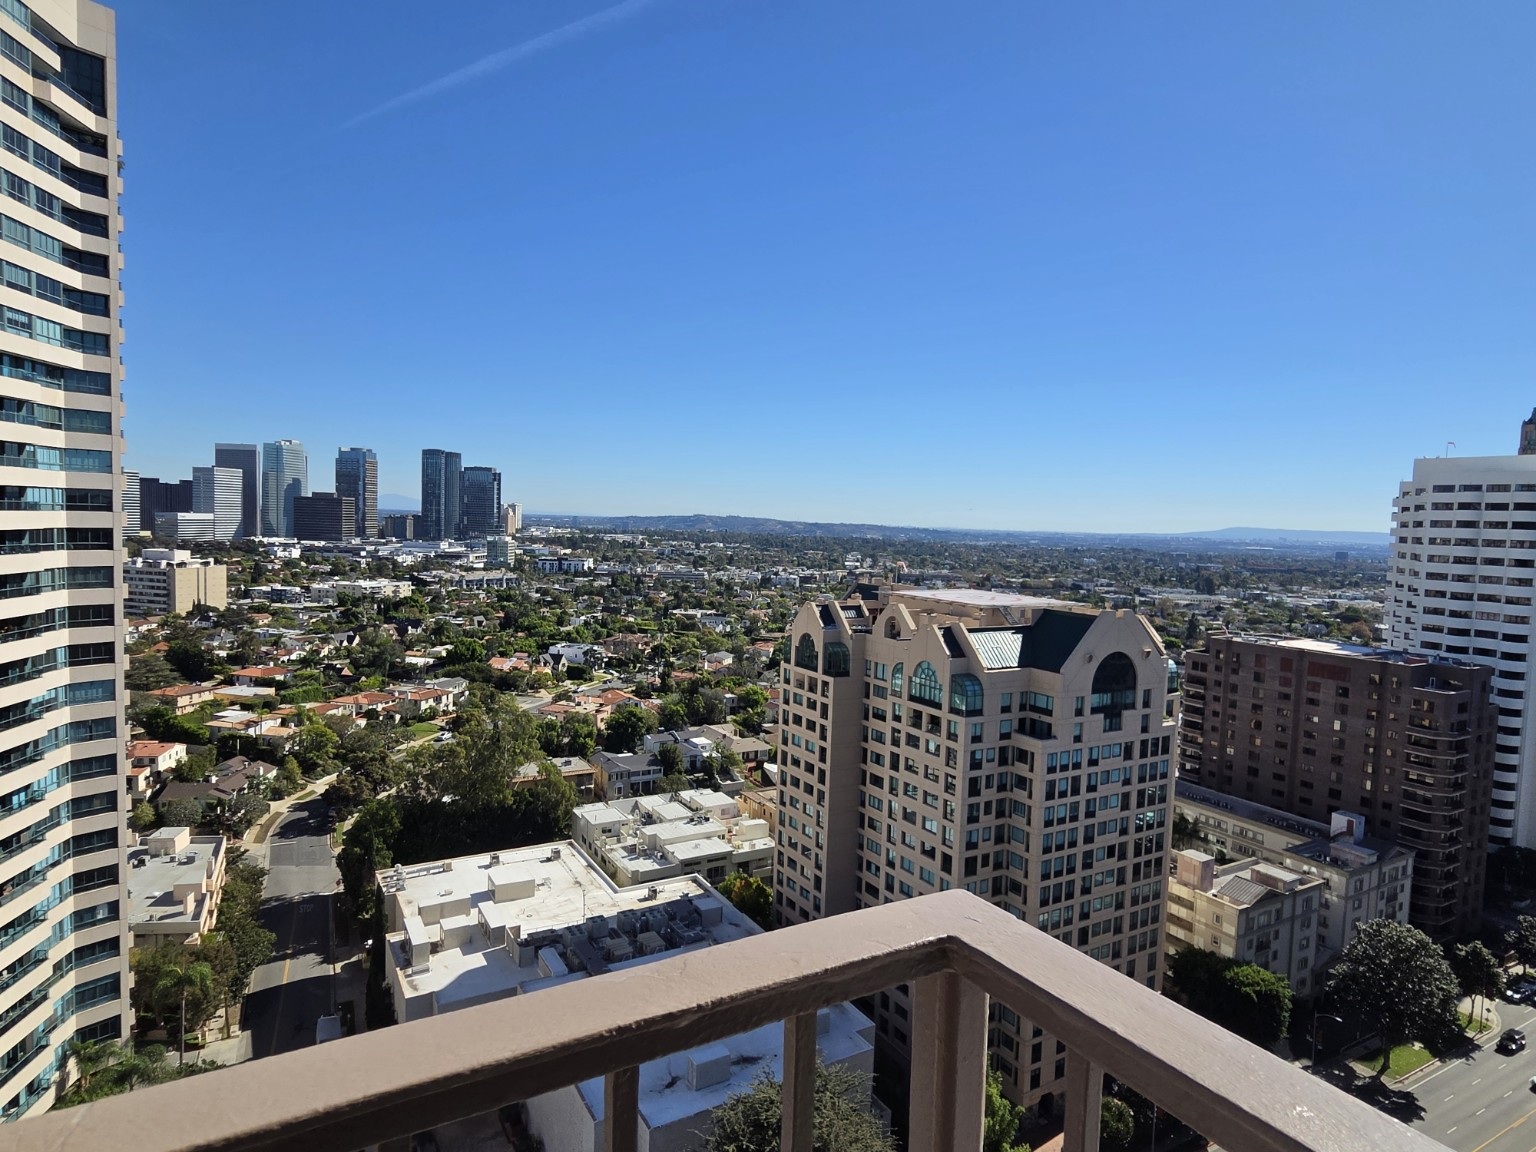
All-Inclusive HOA & Views
Monthly HOA dues include major utilities, paired with panoramic views of Bel-Air, UCLA, Century City, and Beverly Hills.
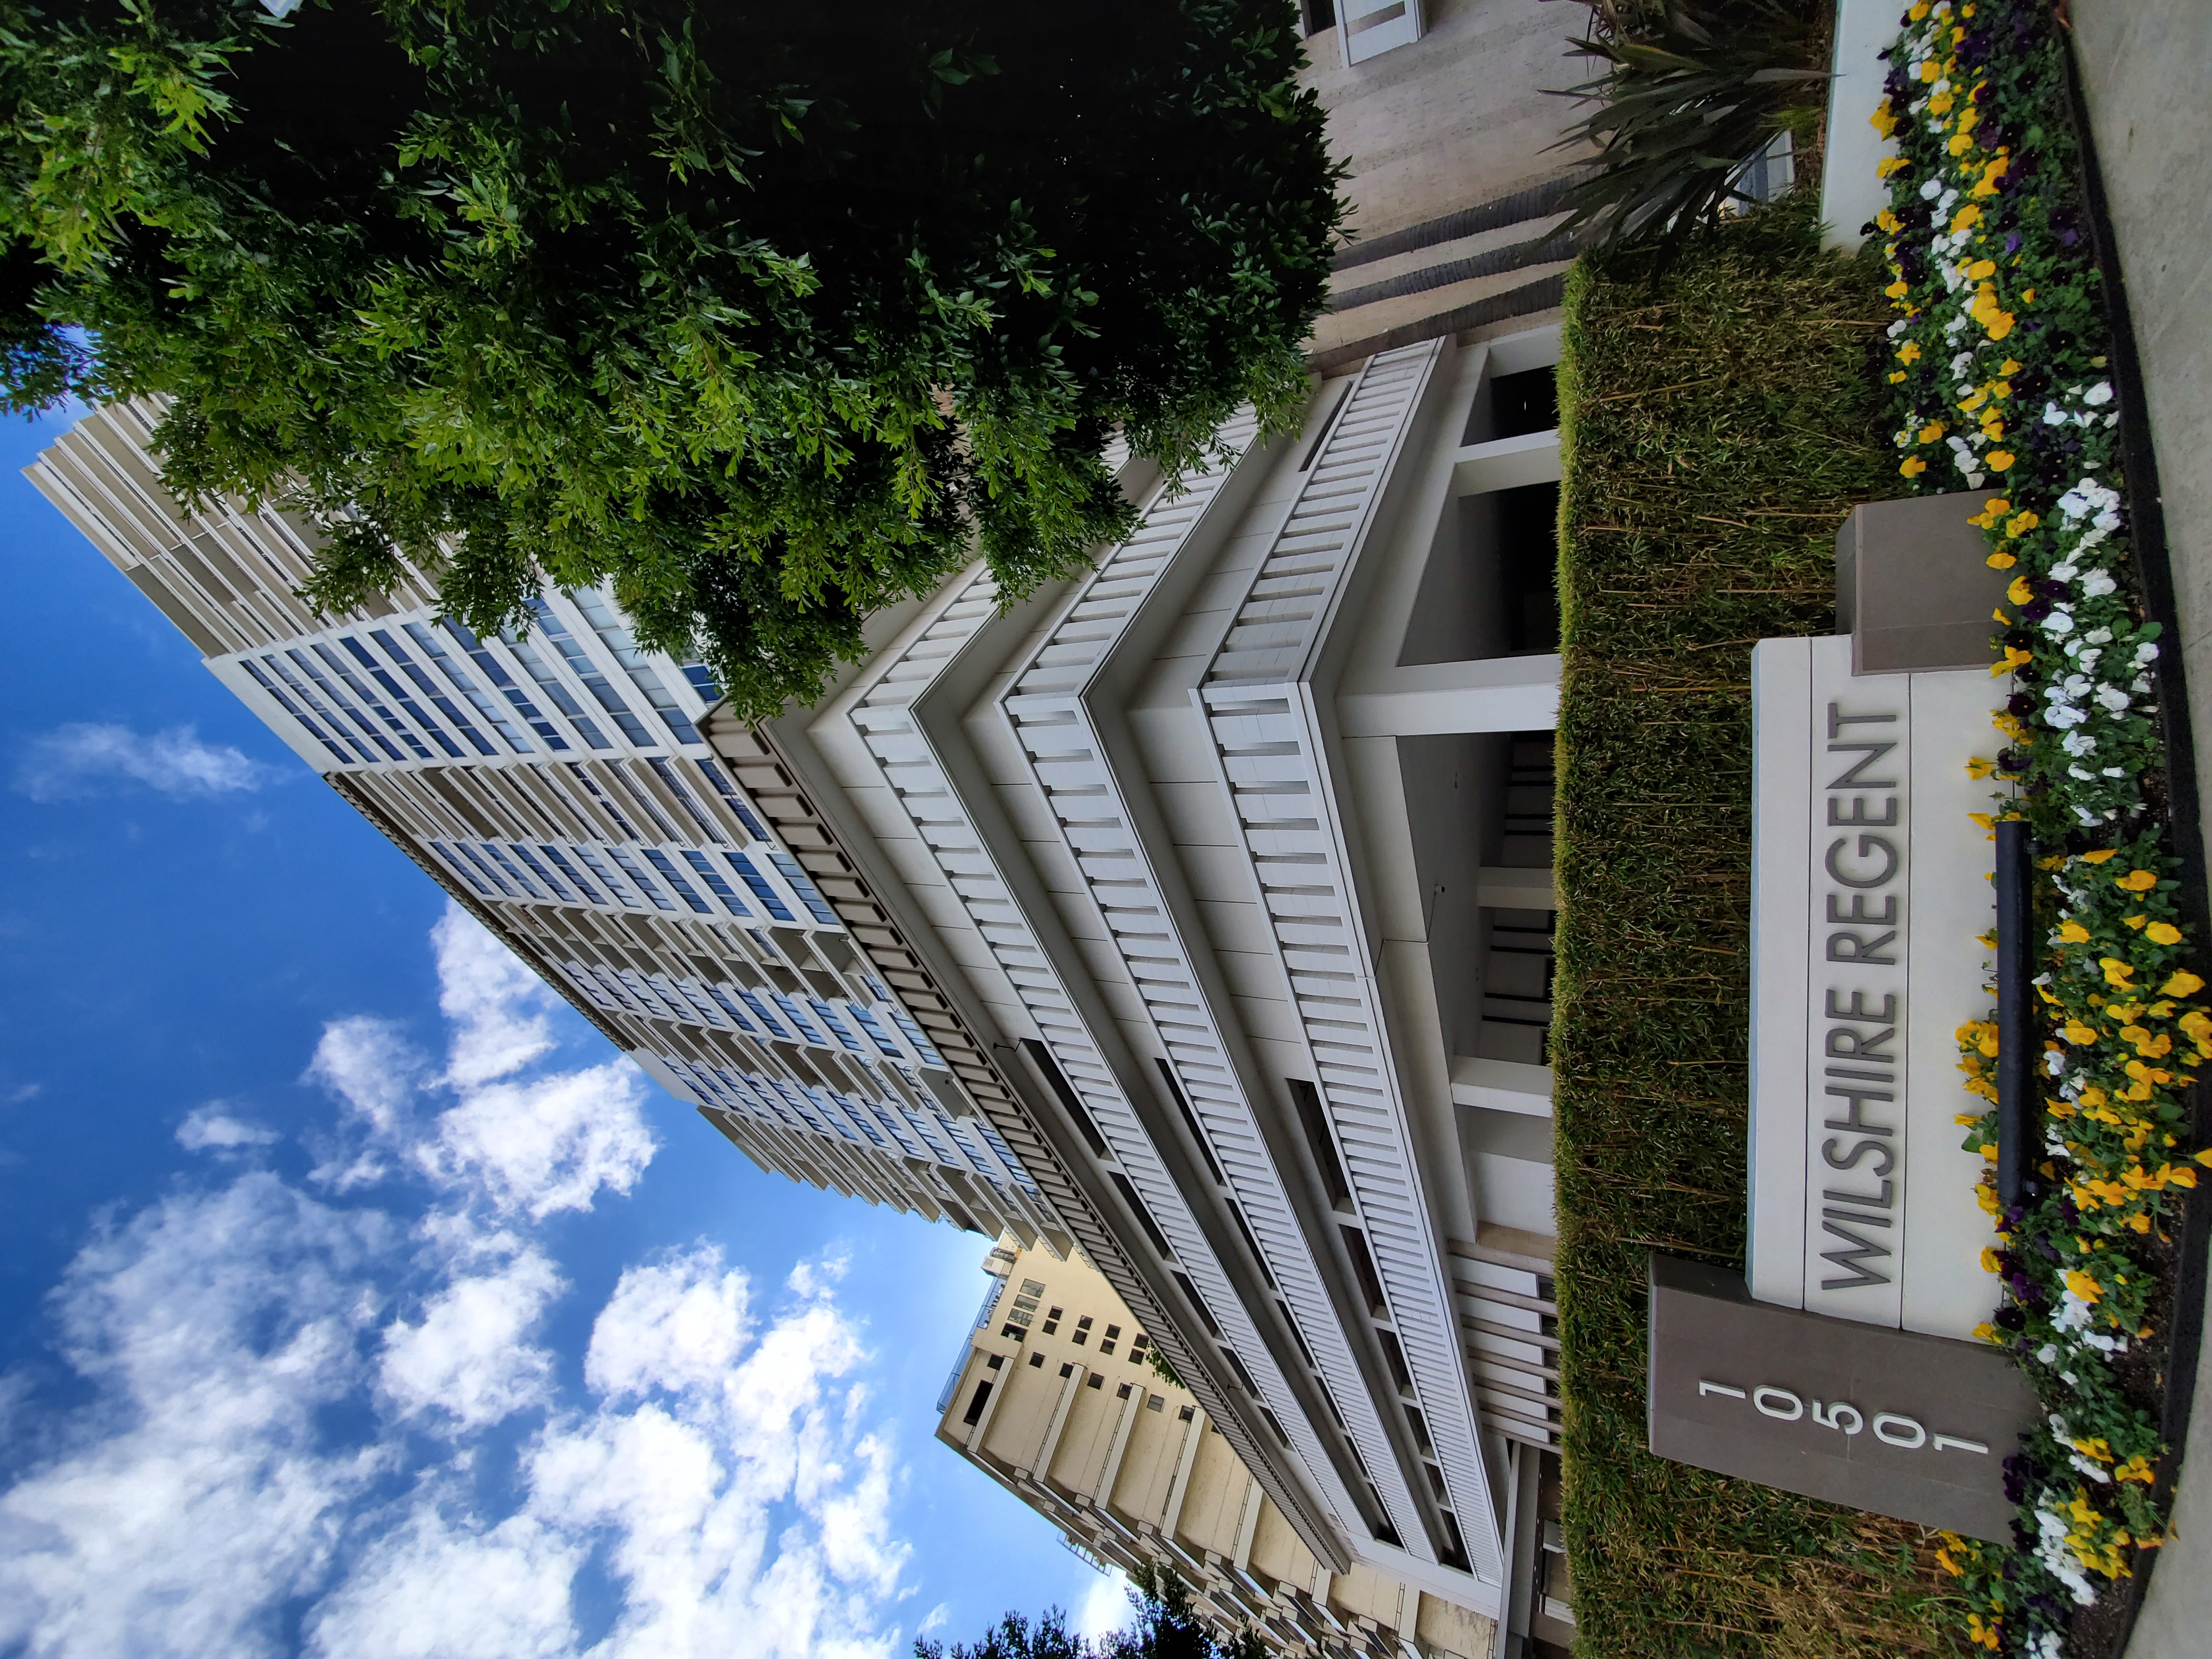
Floor Plans & Custom Suites
Loft studios (~517–660 sq. ft.), one- and two-bedroom residences (760–1,500 sq. ft.), plus select custom combined suites exceeding 1,800 sq. ft., with generous closets and private balconies.
Prime Westwood / Golden Mile Location
Minutes from UCLA, Westwood Village, the Hammer Museum, Century City, Beverly Hills, and easy I-405 access to Santa Monica and the coast.
Amenities & High-Rise Views
Explore the staffed concierge lobby, heated swimming pool and sun deck, resident fitness center, and panoramic vistas from the upper floors of The Wilshire Regent.
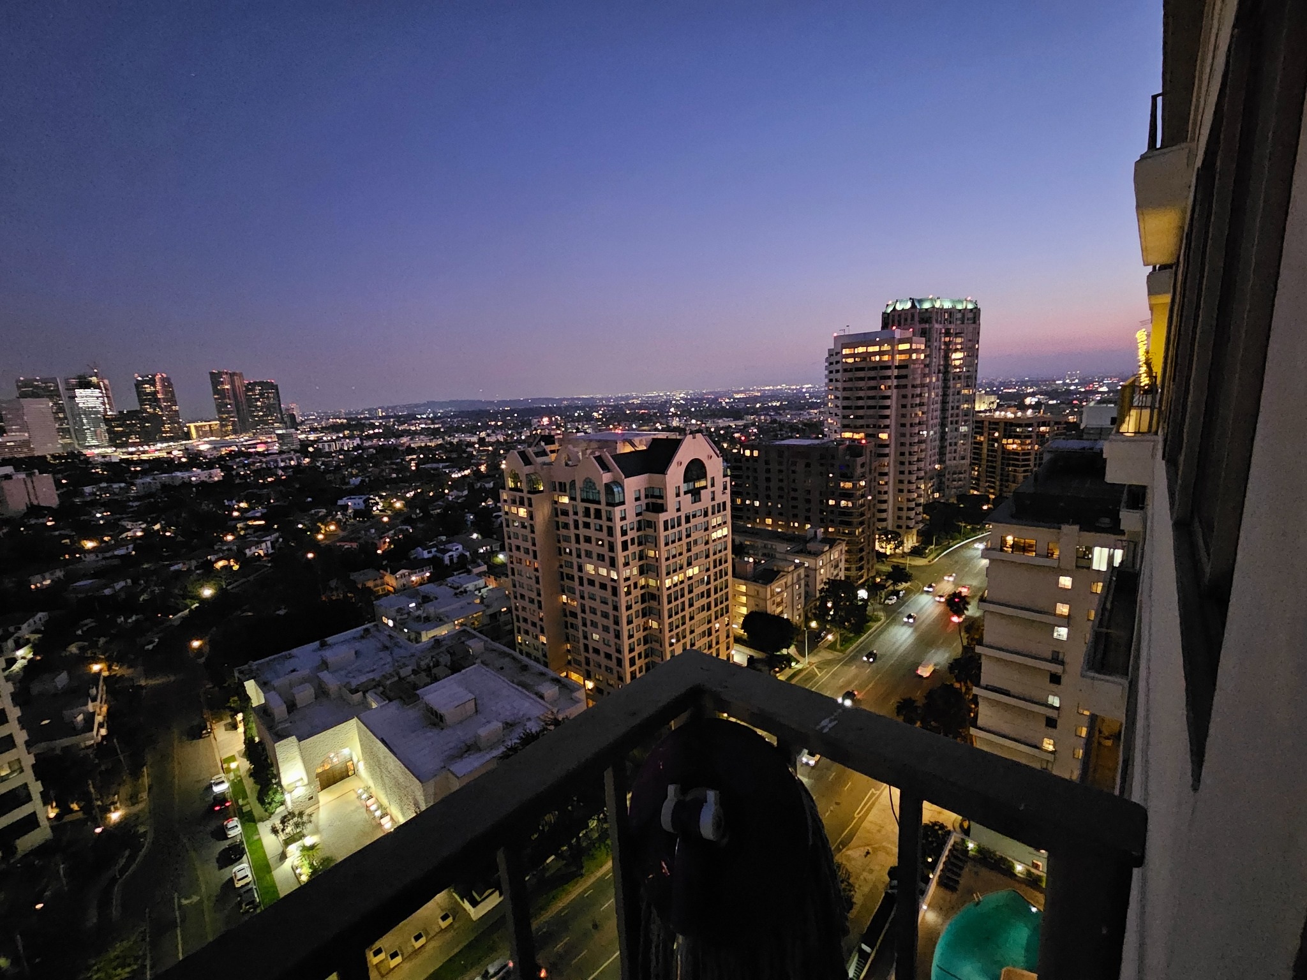
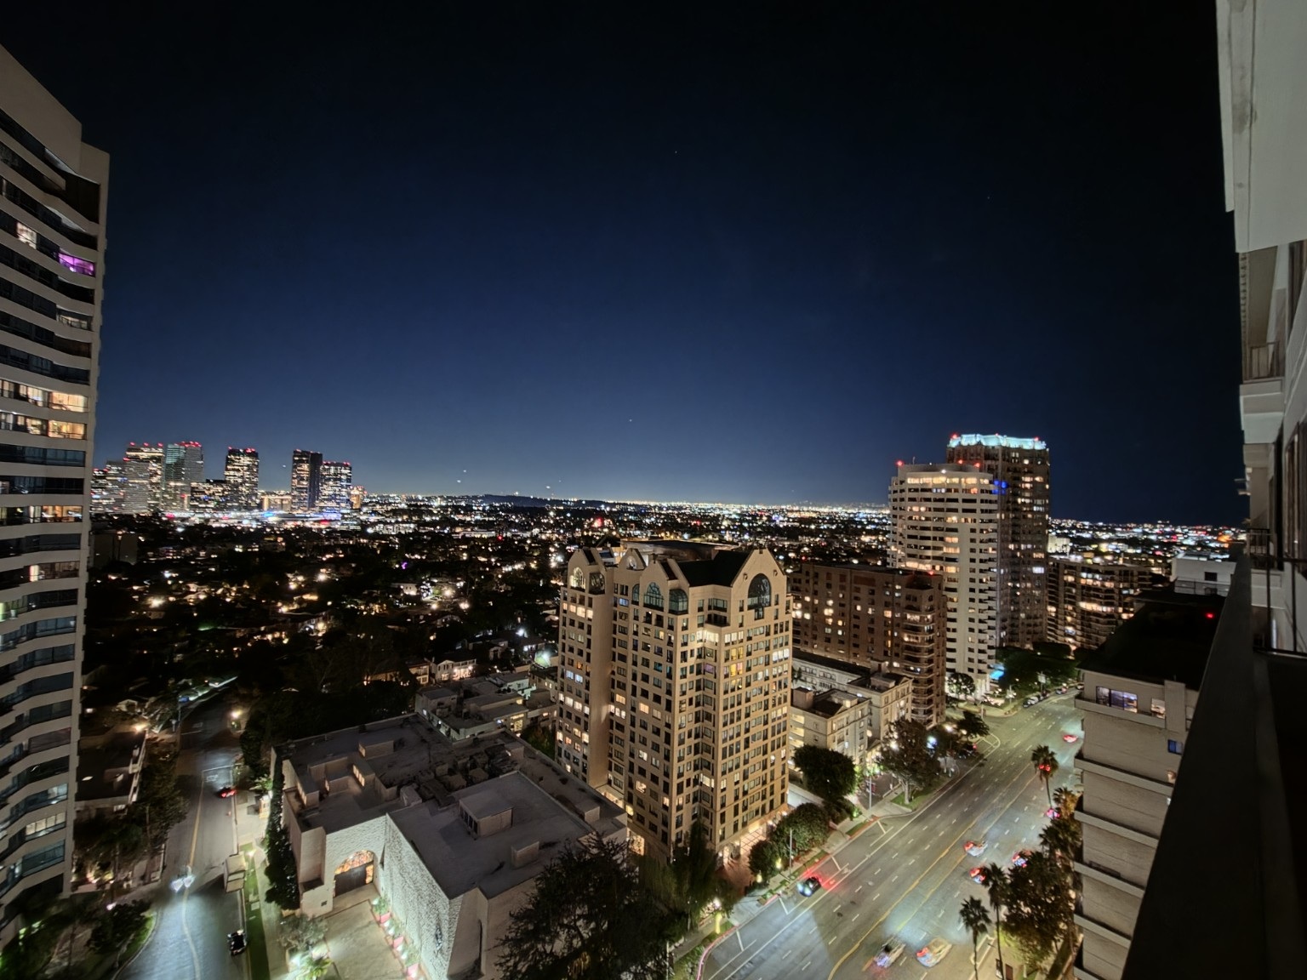
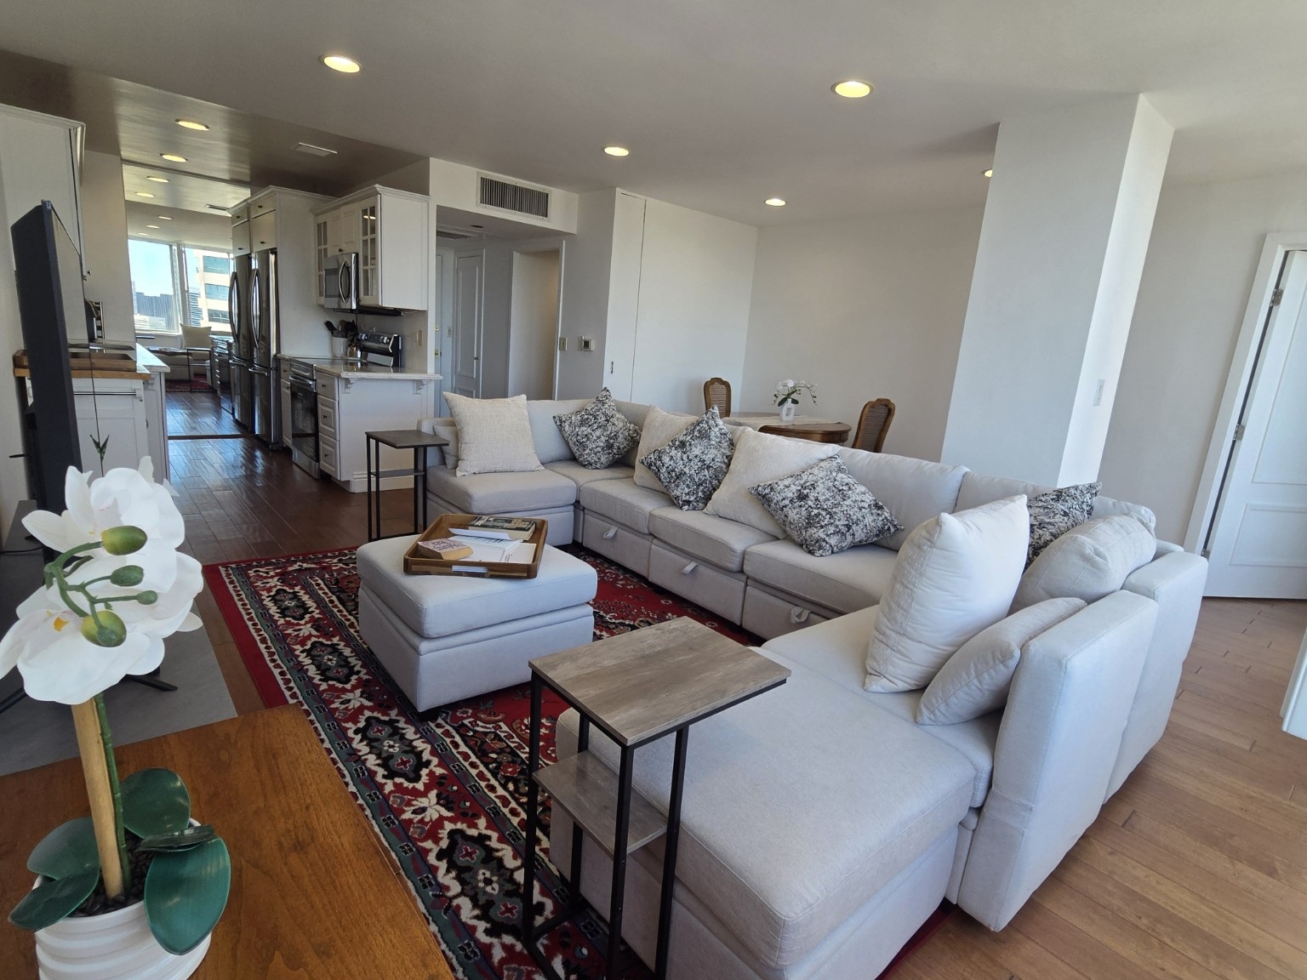
Units #2204 & #2108 — 21st & 22nd Floor Condominiums
Explore two remodeled full-service Wilshire Regent residences offered by Coastal District: Unit #2204 (22nd Floor • 1 BR / 2 Full Baths • 888 Sq Ft • Inquire for Availability) and Unit #2108 (21st Floor • 1 BR + Convertible Den / 2 Full Baths • 882 Sq Ft with floor plan), both featuring panoramic Westside views and utilities included.